Reading a Window Schedule on Austin Building Plans
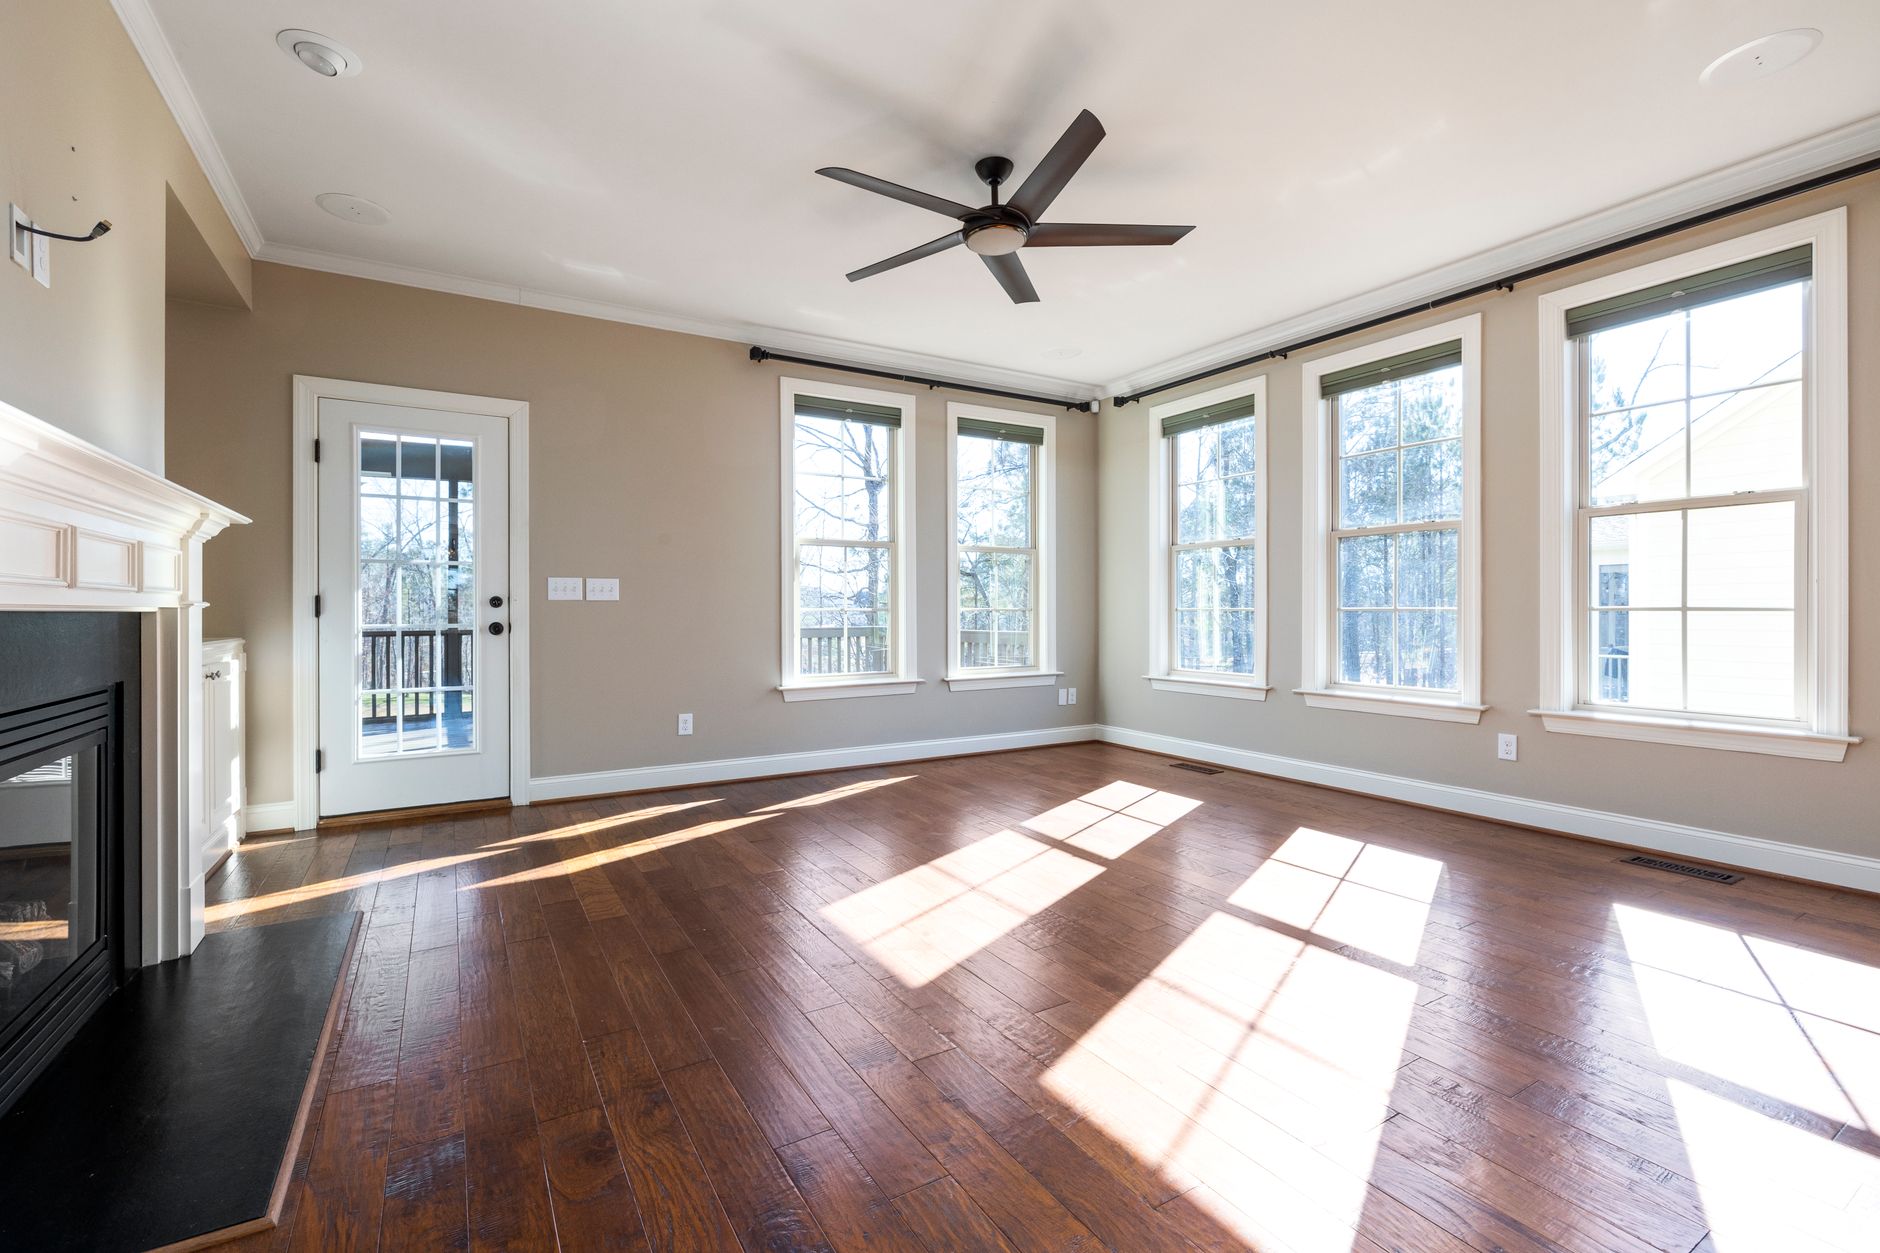
Open a set of house plans for an addition and the window schedule is usually a small table tucked beside the elevations, easy to overlook and full of the numbers a framing crew works from. It lists each opening by a letter or number, gives a width and a height, names the type, and sometimes adds a note about glass. Anyone planning new windows in Austin, TX can get a lot of use out of learning to read it before the lumber is ordered.
What is in a window schedule?
Most schedules carry the same handful of columns. A mark ties each row to a symbol on the floor plan and the elevations. The size column gives the unit dimensions, usually width first and then height. A type column names the operation, such as double hung, casement, awning, slider or fixed. A note column picks up everything else: tempered glass, egress, a particular frame material, a grid pattern.
The row for each window is a promise about how the opening is built. If the schedule says a window is three feet by five feet, the framer has to know whether that is the frame size or the rough opening, because the two differ by a fraction of an inch on each side. A well drawn set says which one in a note under the table. A set that does not say is worth a question before anyone cuts a stud.
Frame size versus rough opening
The rough opening is the hole in the framing. It is always a little bigger than the window so there is room for shims, sealant and a level setting. The frame size is what the manufacturer prints on the unit. A common allowance is about half an inch added to the width and the height, though the exact number comes from the manufacturer's installation sheet for that product line. A vinyl window with a nailing fin usually asks for a different gap than a wood window with a brickmold casing.
| Item | What it describes | Who relies on it |
|---|---|---|
| Mark | Label tying a row to a spot on the plan | Everyone on site |
| Frame size | Outer dimension of the finished unit | Supplier, installer |
| Rough opening | Dimension of the framed hole | Framer |
| Head height | Distance from floor to the top of the opening | Framer, trim carpenter |
| Type | How the sash operates or whether it is fixed | Owner, supplier |
| Note | Glass, egress, safety glazing, frame material | Inspector, installer |
Why head height matters more than sill height
Framers in a new addition usually set every header at one height, often just above the top of the doors, so the trim lines run level around the room. The sill height then falls out of the window size. A tall window gets a low sill, and a short one gets a high sill. Looking at the head height column tells you how the windows will line up with the doors, and whether a clerestory or a transom has been placed above the common line.
In an older house in Hyde Park or Travis Heights the existing windows may sit at a different height than the new ones. Matching the head heights on the outside keeps the elevation looking like one house rather than two. Matching the sill heights inside matters less, since the room rarely shows both at once.
Egress and safety glass notes
Two notes in a window schedule carry legal weight. A bedroom needs at least one window that works as an emergency exit, and the building code sets a minimum clear opening and a maximum sill height for it. The residential code that Austin builds on gives the figures, and the plan reviewer checks them against the schedule. A casement often meets the requirement more easily than a double hung of the same size, because the whole sash swings clear.
The other note is tempered glass. Glass near doors, close to the floor, or beside a tub has to be safety glazing, and the schedule flags those units. Tempered glass cannot be cut or drilled after it is made, so a mistake in the schedule means a reorder rather than a quick fix on site.
Reading the elevations alongside the schedule
The schedule says what is built, and the elevations show where. Compare the two. Count the windows in each elevation drawing and make sure the schedule has the same number. Check that the mark on each drawing matches a row. It is common for a revision to move a window on the plan and leave the schedule behind, or the other way round.
Pay attention to the west elevation in particular. A window that looked reasonable on a flat drawing may sit under no overhang at all, facing the Austin afternoon. A glance at the glass note will show whether the designer specified a low e coating and a low solar heat gain number for those units, or left them as plain double pane glass. Adding that note takes one line on paper and saves a lot of heat in August.
Where the Hill Country view lands
Elevations also show what the openings will see. A window drawn on the north wall of an addition near Mount Bonnell may look out at the neighbor's fence rather than the slope beyond it. Standing on the lot with a tape and a marked stick, pointed at the framed position, tells more than the drawing does. A change from one window to two smaller ones, or a shift of a foot along the wall, can turn a poor view into a good one if it is caught before framing.
Questions to ask before framing starts
- Do the sizes in the schedule refer to the frame or the rough opening?
- Is every header at the same height, and where do the transoms or clerestories sit relative to it?
- Which windows are tempered, and which bedroom windows are meant to meet egress?
- Does the glass note for the west wall name a coating, or only a pane count?
- Do the number of windows on the elevations match the number of rows in the schedule?
- Is there a header size note for the wider openings in bearing walls?
When the schedule and the wall disagree
Plans are drawn on paper and walls are built in the field, so small differences show up. A stud lands where a jamb should, or an old wall turns out to be out of square after the demolition. When that happens the crew measures the real opening, compares it with the schedule, and sorts out a change before the window is ordered. Ordering from the schedule alone and then forcing a unit into a mismatched hole is how frames bow and sashes bind.
In pier and beam houses near the Colorado River, where the clay moves with the seasons, walls drift a little over decades. It is routine for a new window to be sized a fraction smaller than drawn to fit the actual framing. That is a good reason to confirm each rough opening in person, after demolition and before ordering.
A short word on glass and frames
The schedule often names a frame material. A vinyl window is the common choice, though the dark colors can run hot on a west wall. A fiberglass window holds its shape in heat and takes paint. An aluminum window with a thermal break is slim and strong for large fixed panes. A wood window, usually clad outside, suits older houses that have wood trim and need a match. Insulated glass with argon fill and a warm edge spacer is the usual standard now, and a triple pane unit appears in the note where the owner has asked for it.
Reading the schedule well takes a single sitting and prevents the most common mistakes: a wrong size, a missing safety note, a west wall left unprotected.