New Windows in Austin, TX
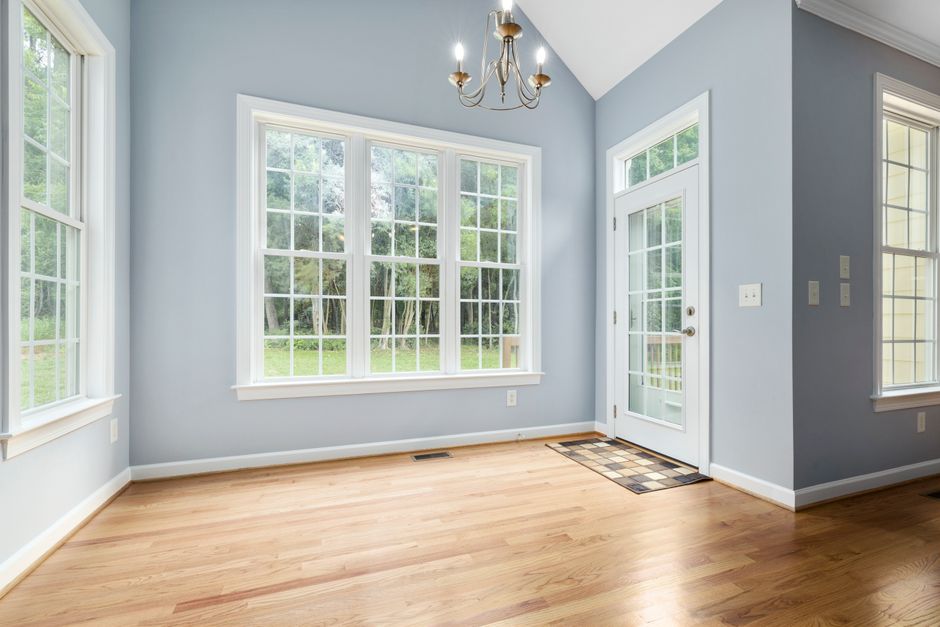
Notes from the crew side on adding new windows in Austin, TX, from headers and framing to daylight placement, transoms and shading west walls.
What We Cover
- Cutting a New Window Opening in an Old Wall What a crew finds when a new window opening is cut into a wall in Tarrytown, Travis Heights or Mueller.
- Framing, House Wrap and Nailing Fin on New Construction Windows The order of rough opening, sill pan, house wrap and nailing fin that keeps a new construction window dry.
- Shading a West Wall When You Add Windows What a west wall takes from the Austin afternoon sun and how window size, overhangs and glass choice change it.
- Sizing a Header for a New Window Opening How a window header carries the load above a new opening, and what changes with the span and the wall it sits in.
- Transoms and Clerestories for Rooms With Little Wall Space When a transom or clerestory window brings in daylight where a regular window will not fit.
- Placing New Windows for Daylight and Hill Country Views Where to put window openings in an addition so the room gets daylight and a view without a glare problem.
New Windows in Austin, TX
A new window starts as a hole in a wall, and most of the quality of the finished job is decided before the glass arrives. In Austin, TX the work covers additions, remodels and new builds, each with its own order of operations: lay out the opening, frame it, wrap it, set the unit, flash it, trim it. A crew that skips a step in that chain tends to find the missing step again in the first heavy spring storm.
Headers and framing come first
Every new opening in a bearing wall needs a header sized for the span and the load above it. The crew shores the wall, cuts the studs, sets the header on jack studs and checks the opening for level and plumb. In the older bungalows of Hyde Park, Clarksville and Travis Heights the walls are thinner and the framing less regular, so the opening is measured twice and the header chosen to match the wall it sits in.
Daylight, views and the west wall
Where a window goes matters as much as how it is built. A good placement frames a view, whether that is Mount Bonnell, Lady Bird Lake or the hills west of town, and brings in daylight without handing the room a glare problem. The west wall takes the hard afternoon sun, so it usually gets fewer and smaller windows, deeper overhangs and glass with a low solar heat gain number, while north and east walls take the larger picture windows.
Transoms and clerestories
Where wall space is short, a transom over a door or a clerestory high on the wall lets light in and keeps privacy. In Bouldin Creek and Tarrytown cottages with low ceilings and close neighbors, a high strip of glass often does more for a dark room than a larger window at eye level. These openings still need a header and proper flashing, only smaller.
Guides
The pages here cover sizing a header, the sequence of house wrap, sill pan and nailing fin, placing windows for views and daylight, using transoms and clerestories, shading a west wall, and cutting a new opening into an old wall. Each is written from the crew side of the work in Austin, TX.
Latest Guides
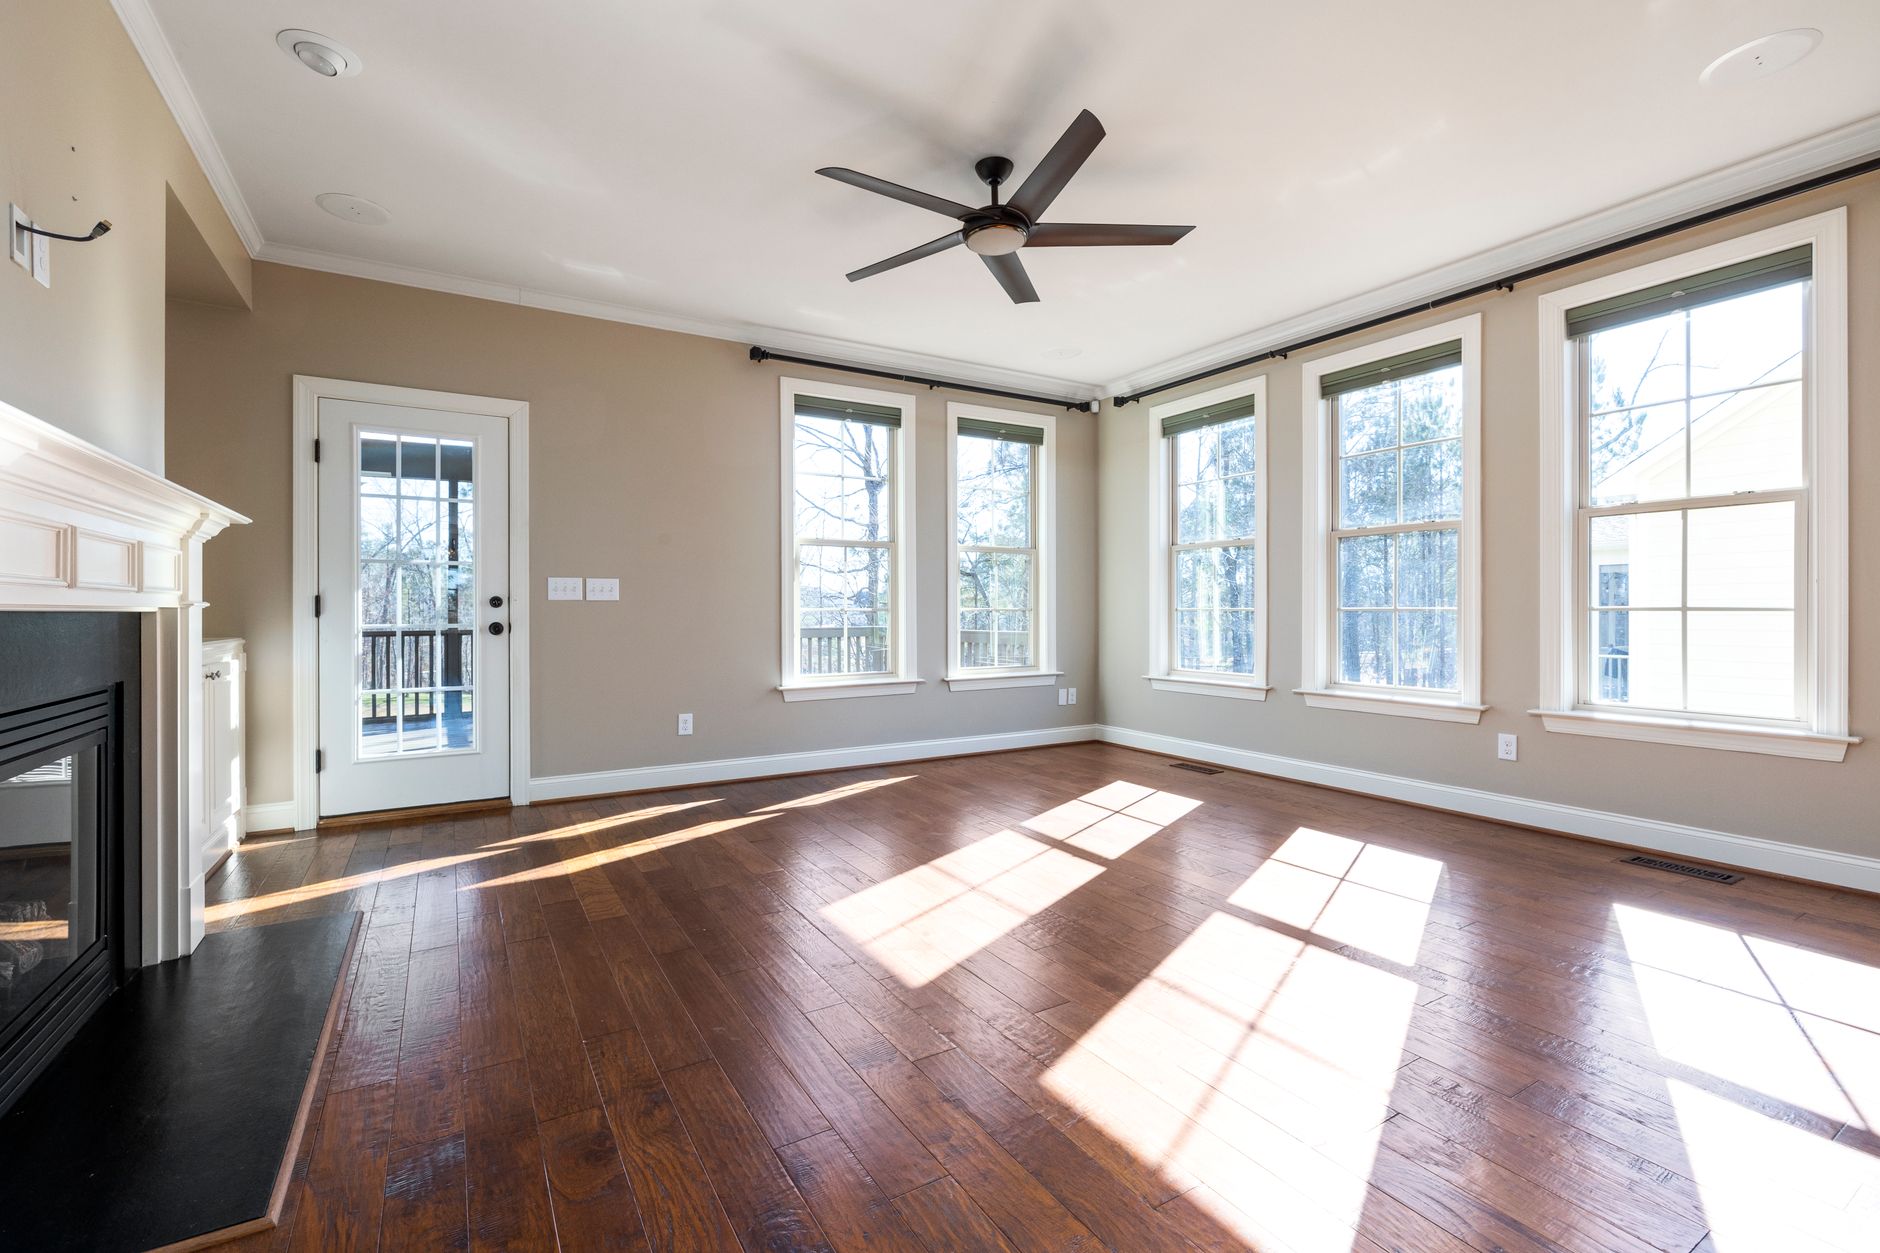
Reading a Window Schedule on Austin Building Plans
Open a set of house plans for an addition and the window schedule is usually a small table tucked beside the elevations, easy to overlook and full of the numbers a framing crew works from. It lists each opening by a letter or number, gives a width and a height, names the type, and sometimes adds a note about glass. Anyone planning new windows in Austin, TX can get a lot of use out of learning to read it before the lumber is ordered.
What is in a window schedule?
Most schedules carry the same handful of columns. A mark ties each row to a symbol on the floor plan and the elevations. The size column gives the unit dimensions, usually width first and then height. A type column names the operation, such as double hung, casement, awning, slider or fixed. A note column picks up everything else: tempered glass, egress, a particular frame material, a grid pattern.
The row for each window is a promise about how the opening is built. If the schedule says a window is three feet by five feet, the framer has to know whether that is the frame size or the rough opening, because the two differ by a fraction of an inch on each side. A well drawn set says which one in a note under the table. A set that does not say is worth a question before anyone cuts a stud.
Frame size versus rough opening
The rough opening is the hole in the framing. It is always a little bigger than the window so there is room for shims, sealant and a level setting. The frame size is what the manufacturer prints on the unit. A common allowance is about half an inch added to the width and the height, though the exact number comes from the manufacturer's installation sheet for that product line. A vinyl window with a nailing fin usually asks for a different gap than a wood window with a brickmold casing.
| Item | What it describes | Who relies on it |
|---|---|---|
| Mark | Label tying a row to a spot on the plan | Everyone on site |
| Frame size | Outer dimension of the finished unit | Supplier, installer |
| Rough opening | Dimension of the framed hole | Framer |
| Head height | Distance from floor to the top of the opening | Framer, trim carpenter |
| Type | How the sash operates or whether it is fixed | Owner, supplier |
| Note | Glass, egress, safety glazing, frame material | Inspector, installer |
Why head height matters more than sill height
Framers in a new addition usually set every header at one height, often just above the top of the doors, so the trim lines run level around the room. The sill height then falls out of the window size. A tall window gets a low sill, and a short one gets a high sill. Looking at the head height column tells you how the windows will line up with the doors, and whether a clerestory or a transom has been placed above the common line.
In an older house in Hyde Park or Travis Heights the existing windows may sit at a different height than the new ones. Matching the head heights on the outside keeps the elevation looking like one house rather than two. Matching the sill heights inside matters less, since the room rarely shows both at once.
Egress and safety glass notes
Two notes in a window schedule carry legal weight. A bedroom needs at least one window that works as an emergency exit, and the building code sets a minimum clear opening and a maximum sill height for it. The residential code that Austin builds on gives the figures, and the plan reviewer checks them against the schedule. A casement often meets the requirement more easily than a double hung of the same size, because the whole sash swings clear.
The other note is tempered glass. Glass near doors, close to the floor, or beside a tub has to be safety glazing, and the schedule flags those units. Tempered glass cannot be cut or drilled after it is made, so a mistake in the schedule means a reorder rather than a quick fix on site.
Reading the elevations alongside the schedule
The schedule says what is built, and the elevations show where. Compare the two. Count the windows in each elevation drawing and make sure the schedule has the same number. Check that the mark on each drawing matches a row. It is common for a revision to move a window on the plan and leave the schedule behind, or the other way round.
Pay attention to the west elevation in particular. A window that looked reasonable on a flat drawing may sit under no overhang at all, facing the Austin afternoon. A glance at the glass note will show whether the designer specified a low e coating and a low solar heat gain number for those units, or left them as plain double pane glass. Adding that note takes one line on paper and saves a lot of heat in August.
Where the Hill Country view lands
Elevations also show what the openings will see. A window drawn on the north wall of an addition near Mount Bonnell may look out at the neighbor's fence rather than the slope beyond it. Standing on the lot with a tape and a marked stick, pointed at the framed position, tells more than the drawing does. A change from one window to two smaller ones, or a shift of a foot along the wall, can turn a poor view into a good one if it is caught before framing.
Questions to ask before framing starts
- Do the sizes in the schedule refer to the frame or the rough opening?
- Is every header at the same height, and where do the transoms or clerestories sit relative to it?
- Which windows are tempered, and which bedroom windows are meant to meet egress?
- Does the glass note for the west wall name a coating, or only a pane count?
- Do the number of windows on the elevations match the number of rows in the schedule?
- Is there a header size note for the wider openings in bearing walls?
When the schedule and the wall disagree
Plans are drawn on paper and walls are built in the field, so small differences show up. A stud lands where a jamb should, or an old wall turns out to be out of square after the demolition. When that happens the crew measures the real opening, compares it with the schedule, and sorts out a change before the window is ordered. Ordering from the schedule alone and then forcing a unit into a mismatched hole is how frames bow and sashes bind.
In pier and beam houses near the Colorado River, where the clay moves with the seasons, walls drift a little over decades. It is routine for a new window to be sized a fraction smaller than drawn to fit the actual framing. That is a good reason to confirm each rough opening in person, after demolition and before ordering.
A short word on glass and frames
The schedule often names a frame material. A vinyl window is the common choice, though the dark colors can run hot on a west wall. A fiberglass window holds its shape in heat and takes paint. An aluminum window with a thermal break is slim and strong for large fixed panes. A wood window, usually clad outside, suits older houses that have wood trim and need a match. Insulated glass with argon fill and a warm edge spacer is the usual standard now, and a triple pane unit appears in the note where the owner has asked for it.
Reading the schedule well takes a single sitting and prevents the most common mistakes: a wrong size, a missing safety note, a west wall left unprotected.

Walking Through a Freshly Installed Window in the First Weeks
The day a new window goes in is not the day it is finished. Sealant skins over in an hour and cures over several days, trim gets painted later, and the first hard rain tests flashing that looked fine in dry weather. A walk-through in the first weeks catches the small faults while they are still easy to fix. These are the questions that come up most often when a homeowner in Austin, TX walks around a freshly installed window.
What should the sash do the first time it is opened?
It should move without a fight. A double hung sash slides up and down on its balances and stays where it is left. A casement cranks open smoothly and pulls tight against the weatherstrip when it closes. A slider rolls on its track without a scrape. If any of these drags, rubs or sticks in one corner, the frame was probably set a little out of square or the shims are pressing on a jamb. That is a quick adjustment in the first week and a nuisance after the trim is nailed down.
Try every window in the house the same way, not just the new ones. Cutting a new opening in a wall can shift the framing around it, and a neighboring door or window that used to close easily can start to rub.
How can you tell if the window is level and plumb?
Hold a four foot level against the side jamb and then across the sill. The bubble should sit between the lines on both. A visual check works too: the gap between the sash and the frame should look the same width all the way around. A reveal that tapers from wide to narrow means the unit is twisted in the opening, and no amount of caulk will hide it for long.
Look at the diagonals if the window is large. A picture window or a bay window that was set out of square shows it in the glass stops, where the lines of the frame no longer meet the corners cleanly.
What does good sealant look like?
The exterior joint between the frame and the siding, stucco or stone should be a smooth, continuous bead with no gaps, pinholes or thin spots. It should be pressed into the joint, not just laid over the top. Along the sill the bead is sometimes left open at intervals on certain products so that water behind the unit can drain, and the installer should know which product asks for that. Along the head and the jambs the joint is closed.
Run a finger along the bead after it has cured. It should feel firm and slightly rubbery, and it should not peel away from either surface. A bead that lifts at one end has been applied over dust or a damp surface, and it will let go in the first summer.
Where does water get in when it fails?
Almost always at the sill and the corners. Water that gets behind the siding is meant to run down the face of the house wrap and out over the sill flashing. If the sill pan was skipped, or the tape at the corners was not lapped properly, the water goes into the wall instead. Stains on the drywall below the sill, a soft spot in the sill board, or bubbling paint are the first signs.
The spring storms that come through Travis County are a good test. After the first heavy rain from the west or south, check the inside of each new window, the wall below it and the ceiling under any second floor window. A little patience in the first few months saves a lot of repair work in a wall that has been closed and painted.
Why do some windows fog or sweat on the first cold morning?
A bit of condensation on the inside of the glass on a cold morning is a humidity matter, not a window fault. A shower, a pot of boiling water or a house with a lot of plants adds moisture to the air, and it collects on the coldest surface. Insulated glass with a warm edge spacer keeps the inside surface warmer than a plain double pane unit, so it fogs less often and clears faster.
Fog between the two panes is different. That points to seal failure, and on a new window it is a warranty matter. A crew will not see it on installation day, but it can show up in the first heat wave if a unit was damaged in transit or stored badly. Take a photo and report it early.
What should be checked on the inside trim?
Interior casings should sit tight against the wall with mitered corners that close. A wide gap at a corner often means the opening was out of square and the trim carpenter bridged it with filler. Look at the stool, the shelf at the bottom of the window, for level and for a solid fit against the sash. Gaps behind the casing where daylight shows through are air leaks, and they are easy to see with a flashlight at night from outside.
In a plastered or older house in Clarksville or Tarrytown, the wall around a new opening may need a patch of texture to blend with the old surface. The patch usually shows for a week or two as it dries, then disappears when it is painted.
Does the glass need to be checked?
Look at it in different light, early in the morning and late in the afternoon. Scratches, chips, stuck labels or leftover sealant show clearly at a low angle. Tempered glass carries a small etched mark in one corner, and any window near a door, a tub or the floor should have it. A low e coating can be seen as a faint tint when a pen is held against the glass, and the reflection of the tip will show a second image slightly deeper in the unit.
What is worth writing down?
- The date of installation and the first rain after it
- Any window that sticks, rubs or fails to latch
- Any gap, crack or pinhole in the exterior sealant
- Any stain, bubble or soft spot below a sill
- Any fog between the panes
- Any glass scratch or chip, with a photo
A written list with photos makes a follow up visit short and specific. Memory is a poor record after a month of other house work.
When is the right time to look again?
Once in the first week, once after the first hard rain, and once after the first stretch of hot afternoons. Materials move as they heat up and cool down, and a frame that sat perfectly in April can show a tight corner by July. A west wall near the Colorado River bluffs or on any open lot gets the most of that swing, and a second look in the late afternoon sun shows what the morning did not.
Is a gap around the frame ever normal?
A small, even gap between the frame and the rough opening is normal, because that is where the shims and the foam sit. It is covered by the casing inside and the sealant and cladding outside. A gap you can see daylight through from the inside is not normal, and it should be filled with insulation or foam before the trim goes on. If the trim is already on, a bead of caulk at the casing edge can close small gaps, and larger ones need the casing pulled off.
How do different frames behave in the first months?
A vinyl window can show a slight bow if it was clamped or shimmed unevenly and then heated by sun. A fiberglass window is stiffer and shows less movement. An aluminum window with a thermal break is rigid, though its metal frame gets hot to the touch in the afternoon. A wood window with a clad exterior can show a hairline gap at a joint where the wood has taken on or lost moisture. None of these is a reason for alarm on its own, but each is worth a photograph and a note.
The first month of a new window is its inspection period, and a few quiet checks in that month do most of the work of keeping it dry for years.